

BEDS3
BATHS2 full 1 partial
SQUARE FEET1,765
MLS#PACT2126516
STATUSACTIVE
PROPERTY TYPERental - Townhouse
SUBDIVISIONTHE SQUARE AT WEST CHESTER
SCHOOLWEST CHESTER AREA
Property Description
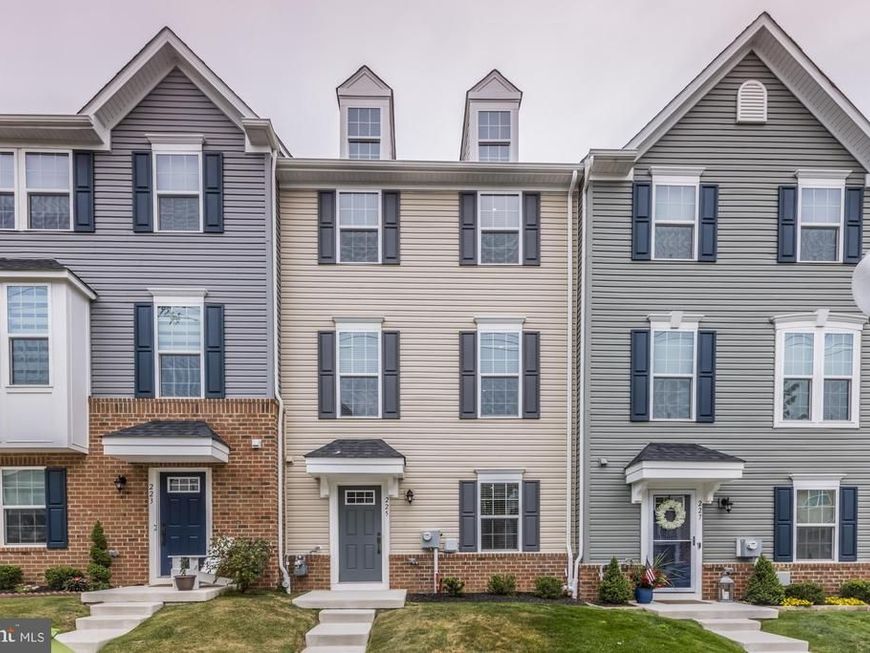
Great newer townhome for lease in desirable West Chester Borough! This home features 3 bedrooms, 2 full baths and one half bath. The finished lower level area can be used for a home office. There is a garage with interior access and additional parking can be found out front. This home has everything you could need and walking distance to all the action in downtown West Chester. Additional features include a gorgeous open kitchen with granite countertops and island, recessed lighting, hardwood flooring and a beautiful deck right off of the kitchen. HOA fees are included in the rent. Tenants are responsible for two Aqua Accounts: 1) Regular water & 2) Sprinkler system in the townhome., sewer. No smoking. Submit your applications before it goes! Available June 1st.
Property Features
Property Type: Rental - Townhouse
Basement: Garage Access
Basement: Yes
Cooling: Central A/C
Fuel Type: Natural Gas
Garage: 2 car attached
Heating: Forced Air
Home Style: 50000757534
Lot Size: 0.02 Acres
Stories: 3.0
Year Built: 2019
Feature Descriptions
Additional Structures: Above Grade
Appliances: Dishwasher, Dryer, Energy Efficient Appliances, Washer
Exterior: Vinyl Siding
Flooring: Luxury Vinyl Plank, Carpet
HOA Fee: $213.00/Monthly
Interior: Family Room Off Kitchen, Kitchen - Island, Recessed Lighting, Pantry, Upgraded Countertops, Wood Floors, Sprinkler System
Lot Dimensions: 0.02 Acre(S)
Municipality: WEST CHESTER BORO
Rooms: Living Room, Dining Room, Kitchen, Office
Sewer: Public Septic, Public Sewer
SQFT Above Finished: 1765
SQFT Total Finished: 1765
Structure Type: Interior Row/Townhouse
Total Garage/Parking Spaces: 2
Water: Public
Local Schools
High School: WEST CHESTER EAST
Middle School: J.R. FUGETT
Elementary School: EAST GOSHEN
School District: WEST CHESTER AREA
Listed By / Shown By
Listed By
Agency Name: RE/MAX Town & Country
Agency Phone: 6106757100
Shown By
Agent Name: Caitlin Hughes
Agent Phone: Cell: (717) 371-5560
Agency Title: Berkshire Hathaway HomeServices Homesale Realty

 First American



 Corporate Office - 215 S Centerville Rd. Lancaster, PA 17603
225 S Adams St | MLS# PACT2126516
This property located at 225 S Adams St, West Chester, PA 19382 is currently listed for rent with an asking price of $3,300 / Monthly. S Adams St is located within the WEST CHESTER AREA school district. Search West Chester real estate on caitlinhughes.homesale.com today.