

BEDS2
BATHS2 full
SQUARE FEET1,014
MLS#PACB2059080
STATUSACTIVE
PROPERTY TYPEResidential - Townhouse
SUBDIVISIONSABLE CHASE
SCHOOLSOUTH MIDDLETON
Property Description
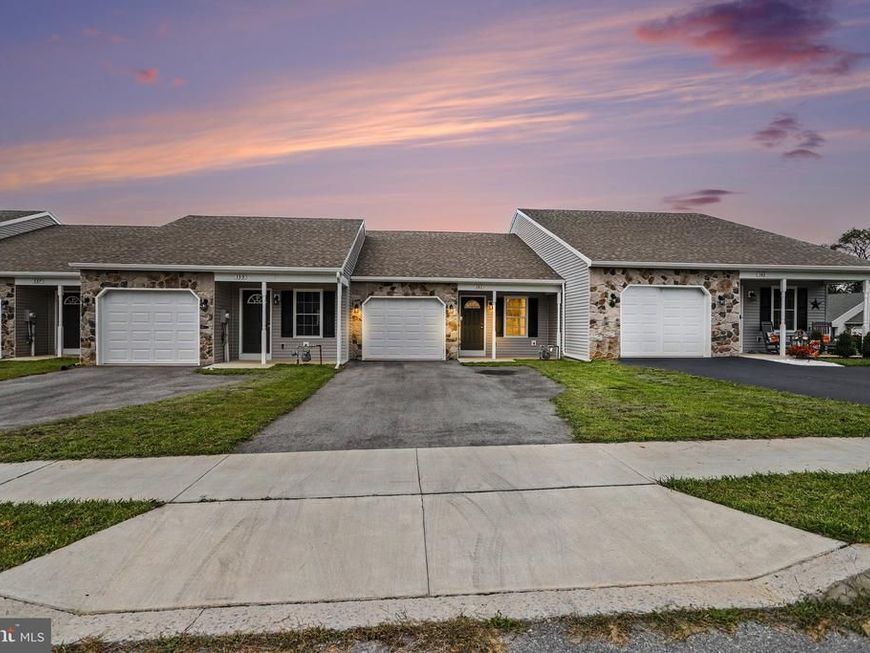
Brand new and never lived in. Skip the builder wait and the build-out costs on this 2024 ranch-style townhome in Sable Chase, with true one-level living. The main floor has the bedroom, full bath and inside entry from the attached garage. Downstairs, a second full bath, a finished bonus room (perfect for guests or a home office) and an open flex space give you room to grow. The HOA is just $40 a month and covers lawn care and snow removal, so you get low-maintenance living minutes from downtown Carlisle and I-81, in the South Middleton School District. USDA-eligible location, so qualified buyers may be able to purchase with zero down.
Property Features
Property Type: Residential - Townhouse
Basement: Yes
Basement: Partially Finished, Interior Access
Cooling: Central A/C
Fuel Type: Natural Gas
Garage: 1
Heating: Forced Air
Home Style: Ranch/Rambler
Lot Size: 0.06 Acres
Stories: 1.0
Taxes: $289
Year Built: 2024
Feature Descriptions
Accessibility: 2+ Access Exits
Additional Structures: Above Grade, Below Grade
Exterior: Vinyl Siding
HOA Fee: $40.00/Monthly
Lot Dimensions: 0.06 Acre(S)
Municipality: SOUTH MIDDLETON TWP
Parking Notes: 1 Total Parking Spaces
Sewer: Public Sewer
SQFT Above Finished: 780
SQFT Below Finished: 234
SQFT Total Finished: 1014
Structure Type: Interior Row/Townhouse
Total Garage/Parking Spaces: 1
Water: Public
Local Schools
High School: BOILING SPRINGS
Middle School: YELLOW BREECHES
Elementary School: IRON FORGE
School District: SOUTH MIDDLETON
Listed By / Shown By
Listed By
Agency Name: EXP Realty, LLC
Agency Phone: 8883977352
Shown By
Agent Name: Caitlin Hughes
Agent Phone: Cell: (717) 371-5560
Agency Title: Berkshire Hathaway HomeServices Homesale Realty

 First American
Estimate Your Payment
Estimated Payment
$ 653.39 per month $556.39 Principal & Interest $24.08 Property Tax $72.92 Homeowner's Insurance



 Corporate Office - 215 S Centerville Rd. Lancaster, PA 17603

141 Sable Drive | MLS# PACB2059080
This townhouse located at 141 Sable Drive, Carlisle, PA 17013 is currently listed for sale with an asking price of $250,000. This property was built in 2024 and has 2 bedrooms and 2 full baths with 1014 sq. ft. Sable Drive is located in the SABLE CHASE subdivision within the SOUTH MIDDLETON school district. Search SABLE CHASE real estate on caitlinhughes.homesale.com today.